Services
Restaurant & Bar Design in Texas
Restaurants, bars and nightclubs designed around how people gather, order and move, and how the kitchen and bar actually run.
Every hospitality space has two audiences: the guests who feel the room, and the staff who run it every night. Barry Design Studio plans both, from the first layout sketch to the drawings your contractor builds from.
Work includes space planning and seating counts, bar and kitchen layouts planned with operations in mind, lighting and ceiling design, finishes, 3D renders so you can see the room early, and full BIM construction drawings.
What's included
- Layout and seating plans
- Bar and kitchen planning
- Lighting, ceiling and finish design
- 3D renders
- Full construction drawings and permit sets
Related projects
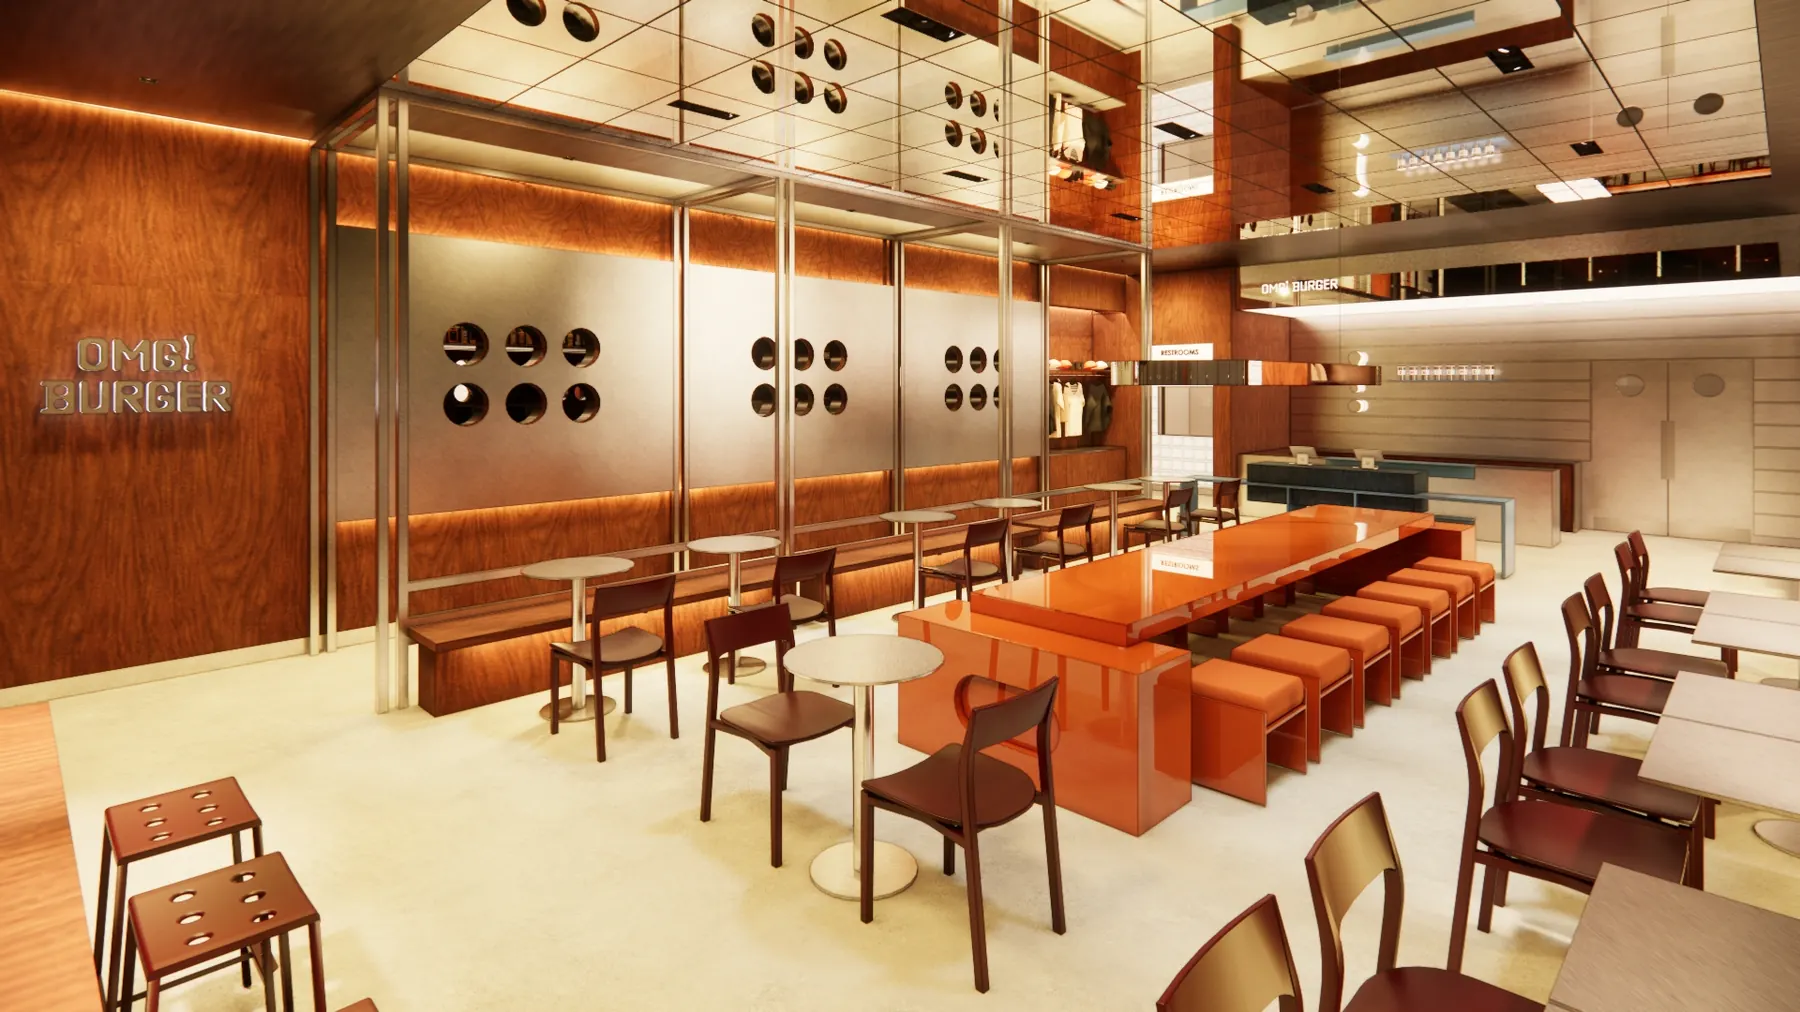 Restaurant & Bar
OMG Burger
3,500 sf · 2024A ground floor office turned into a bold Galleria burger bar built around one long communal table. Design and planning · 5333 Westheimer Rd, Galleria, Houston TX
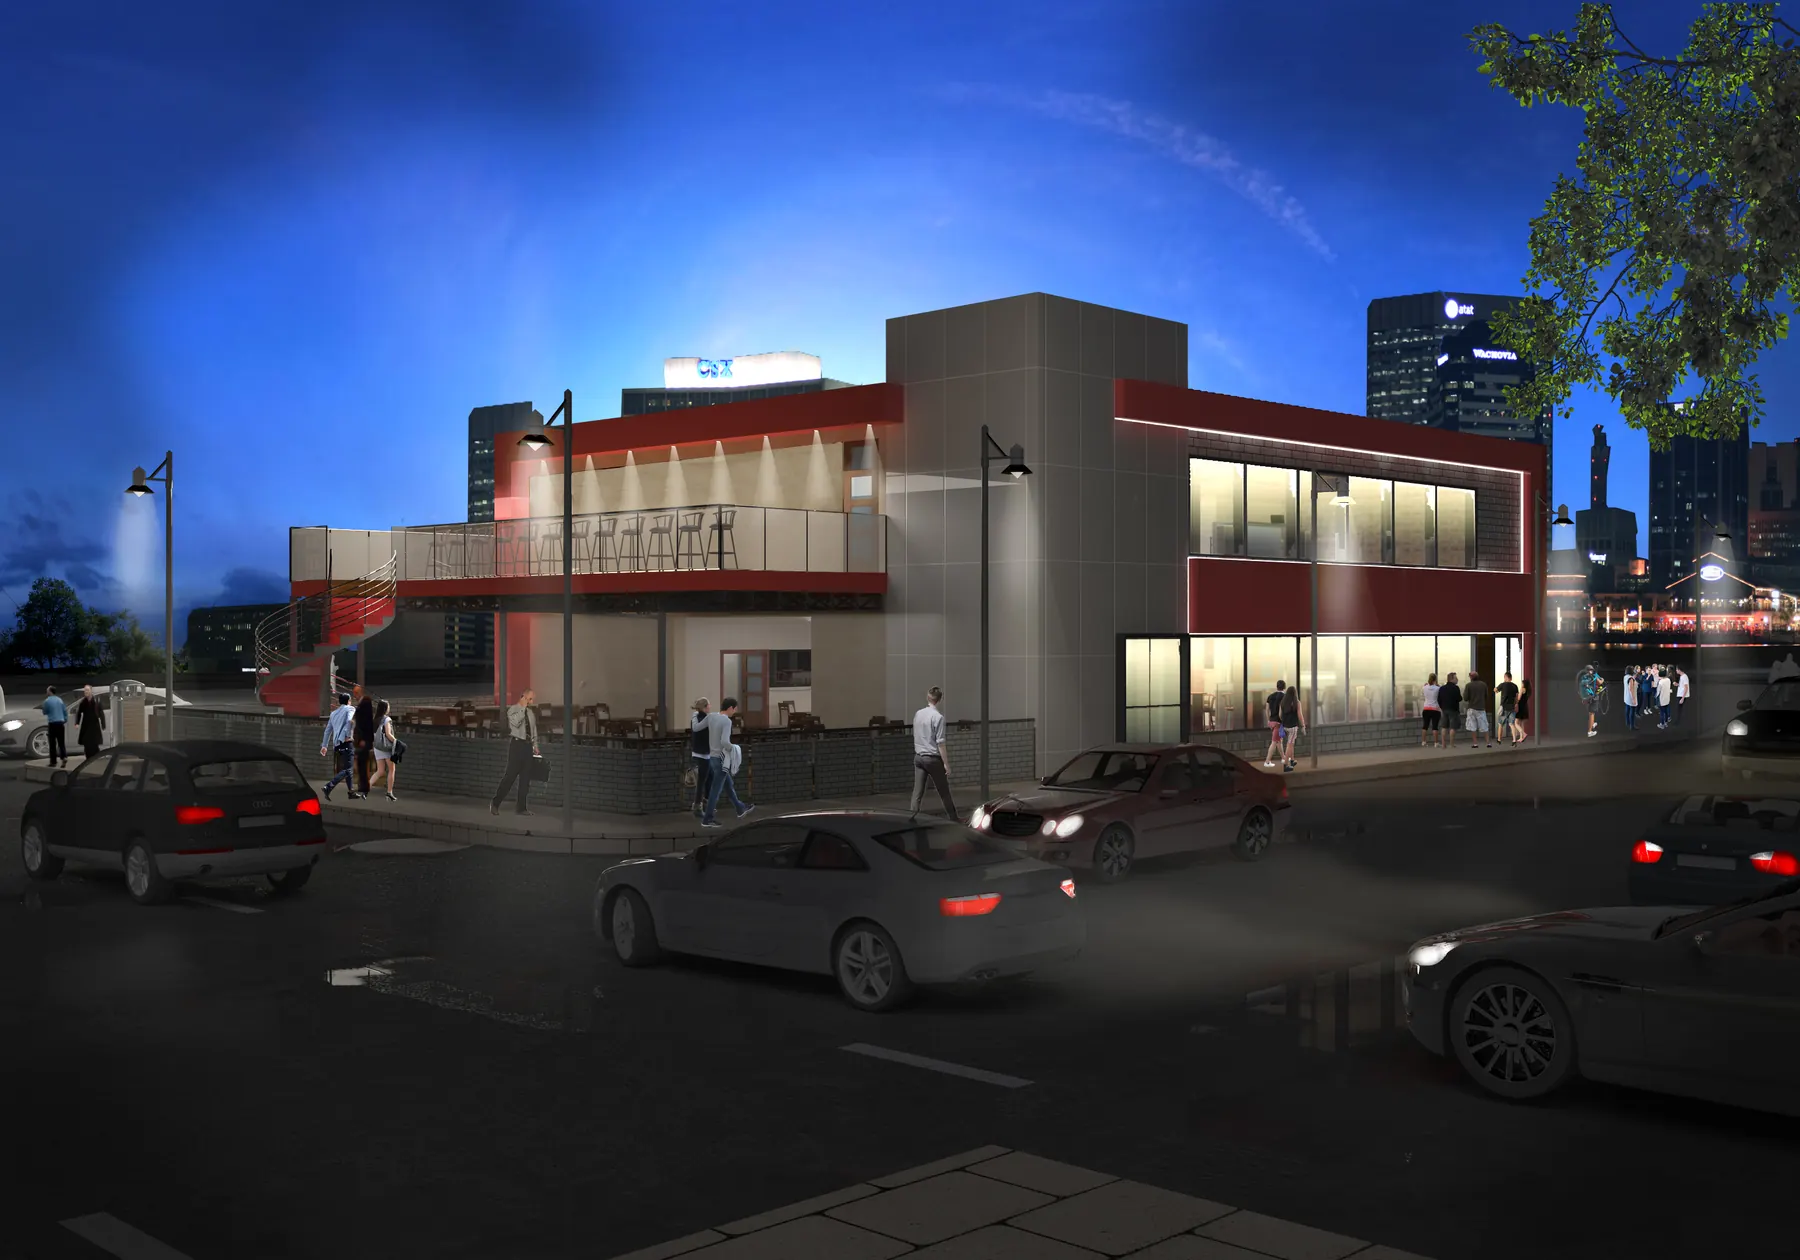 Nightlife
Bauhaus
5,000 sf · 2016An abandoned downtown building reborn as a bar and grill below and a nightclub above. Design and planning · 1803 Pease St, Downtown Houston TX
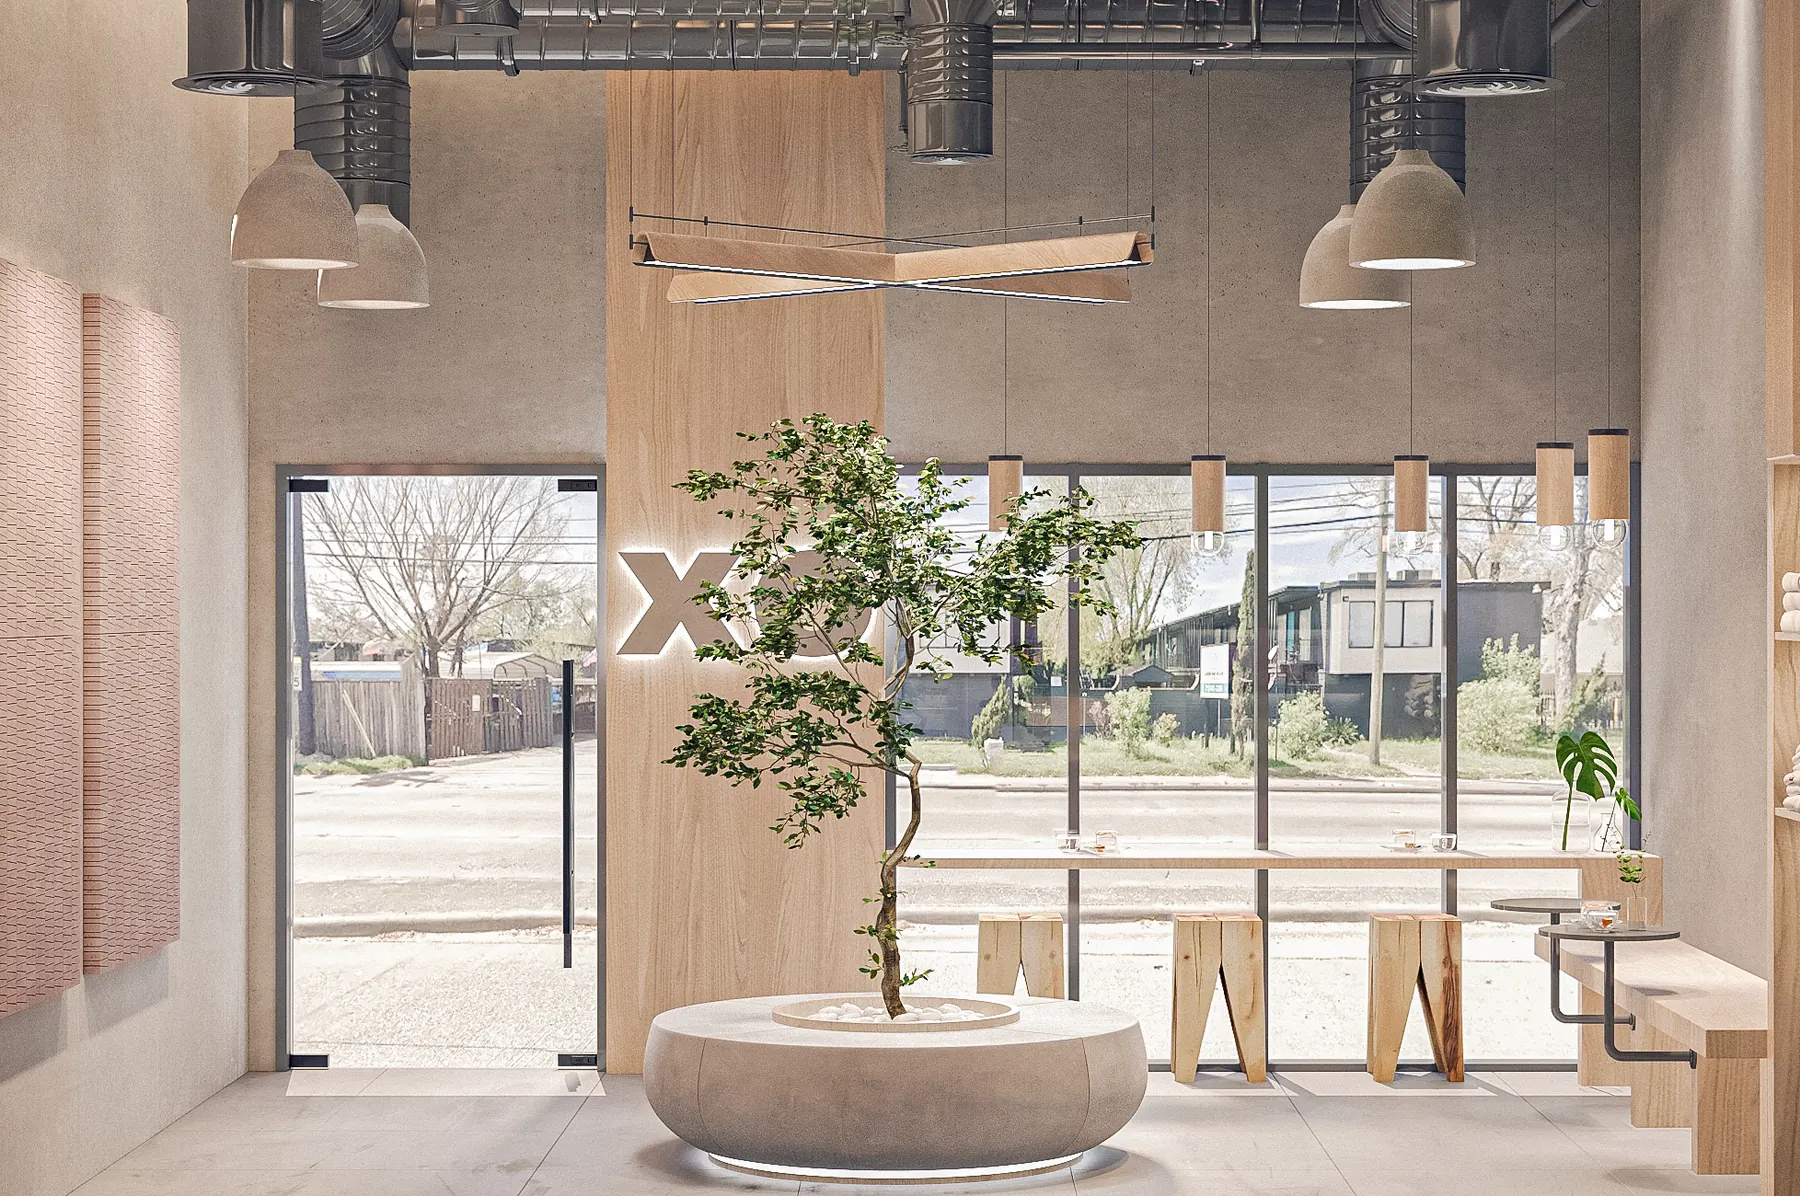 Wellness
XO Juice & Studio
1,500 sf · 2026A juice bar and Pilates studio, joined into one calm space around a living tree. Design and build · 3201 N Shepherd Dr, Houston TX
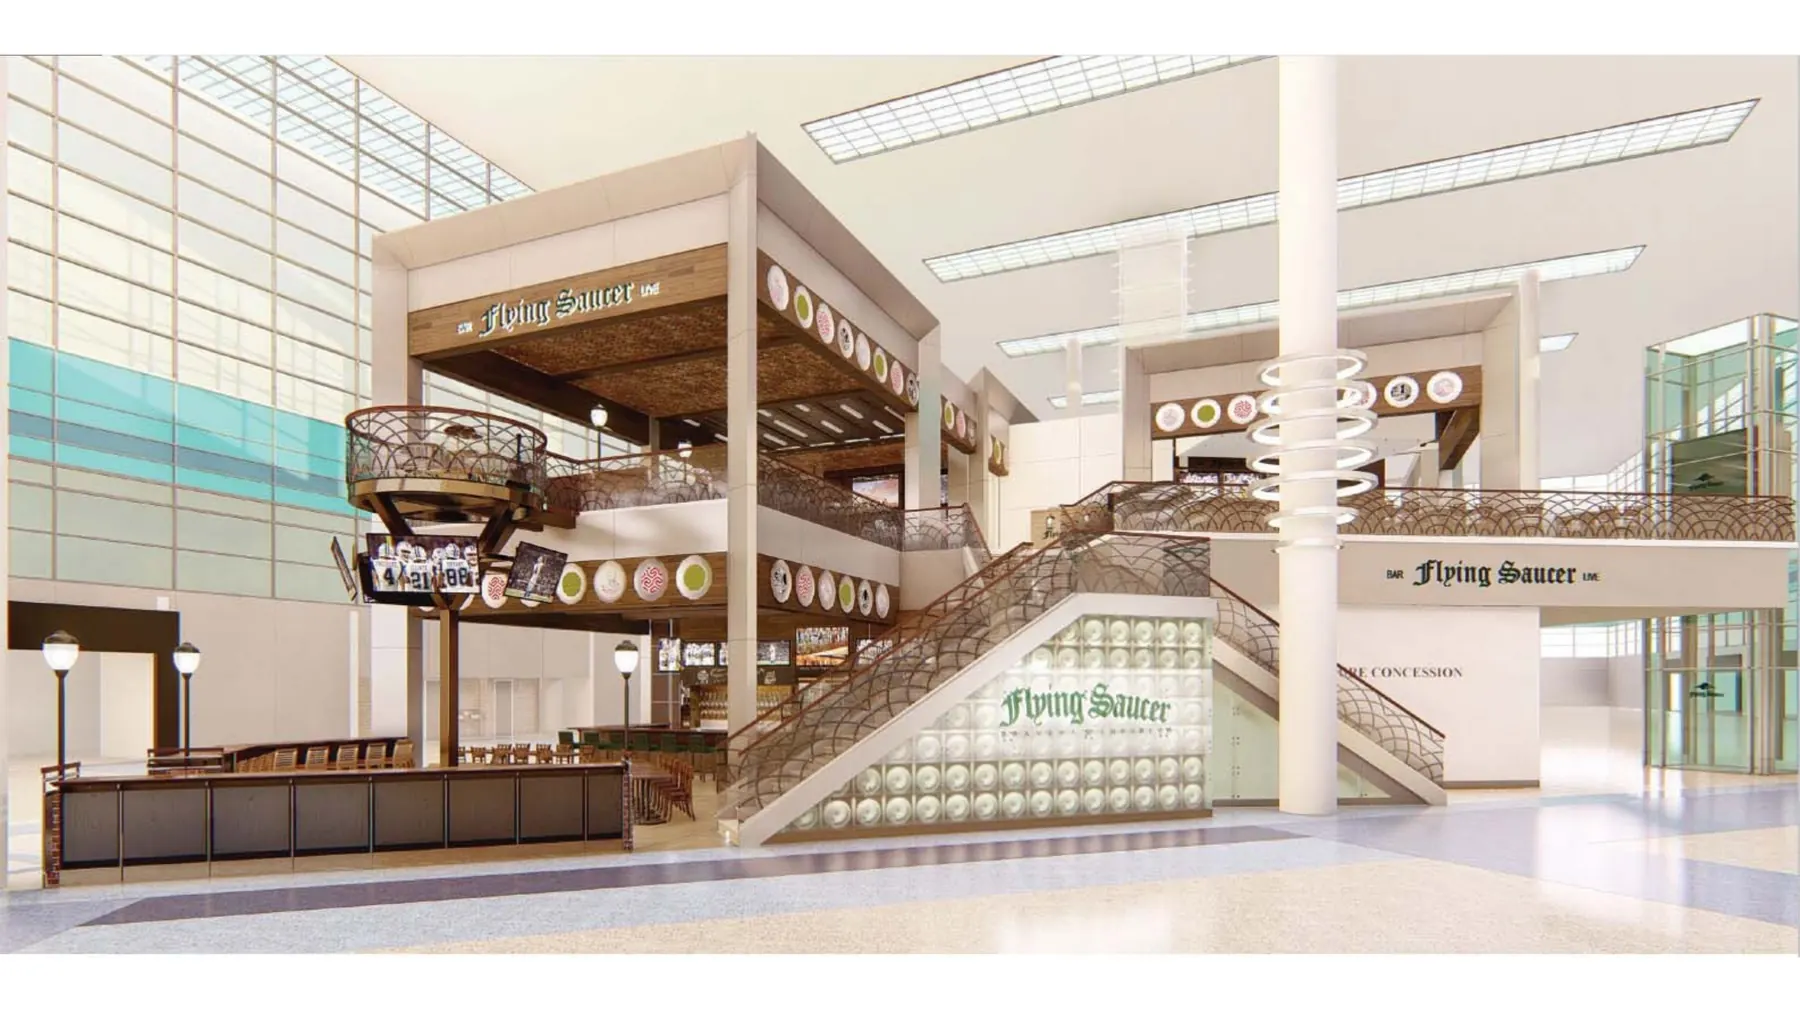 Airport
Flying Saucer Draught
4,600 sf · 2018A two level craft beer bar built for the pace of one of the busiest airports in the world. Design team member (team of five) · DFW Airport, Terminal D, Gate D18
Other services: Design & Build · Construction Management · Commercial Interior & Building Design