Project 02
OMG Burger
About the project
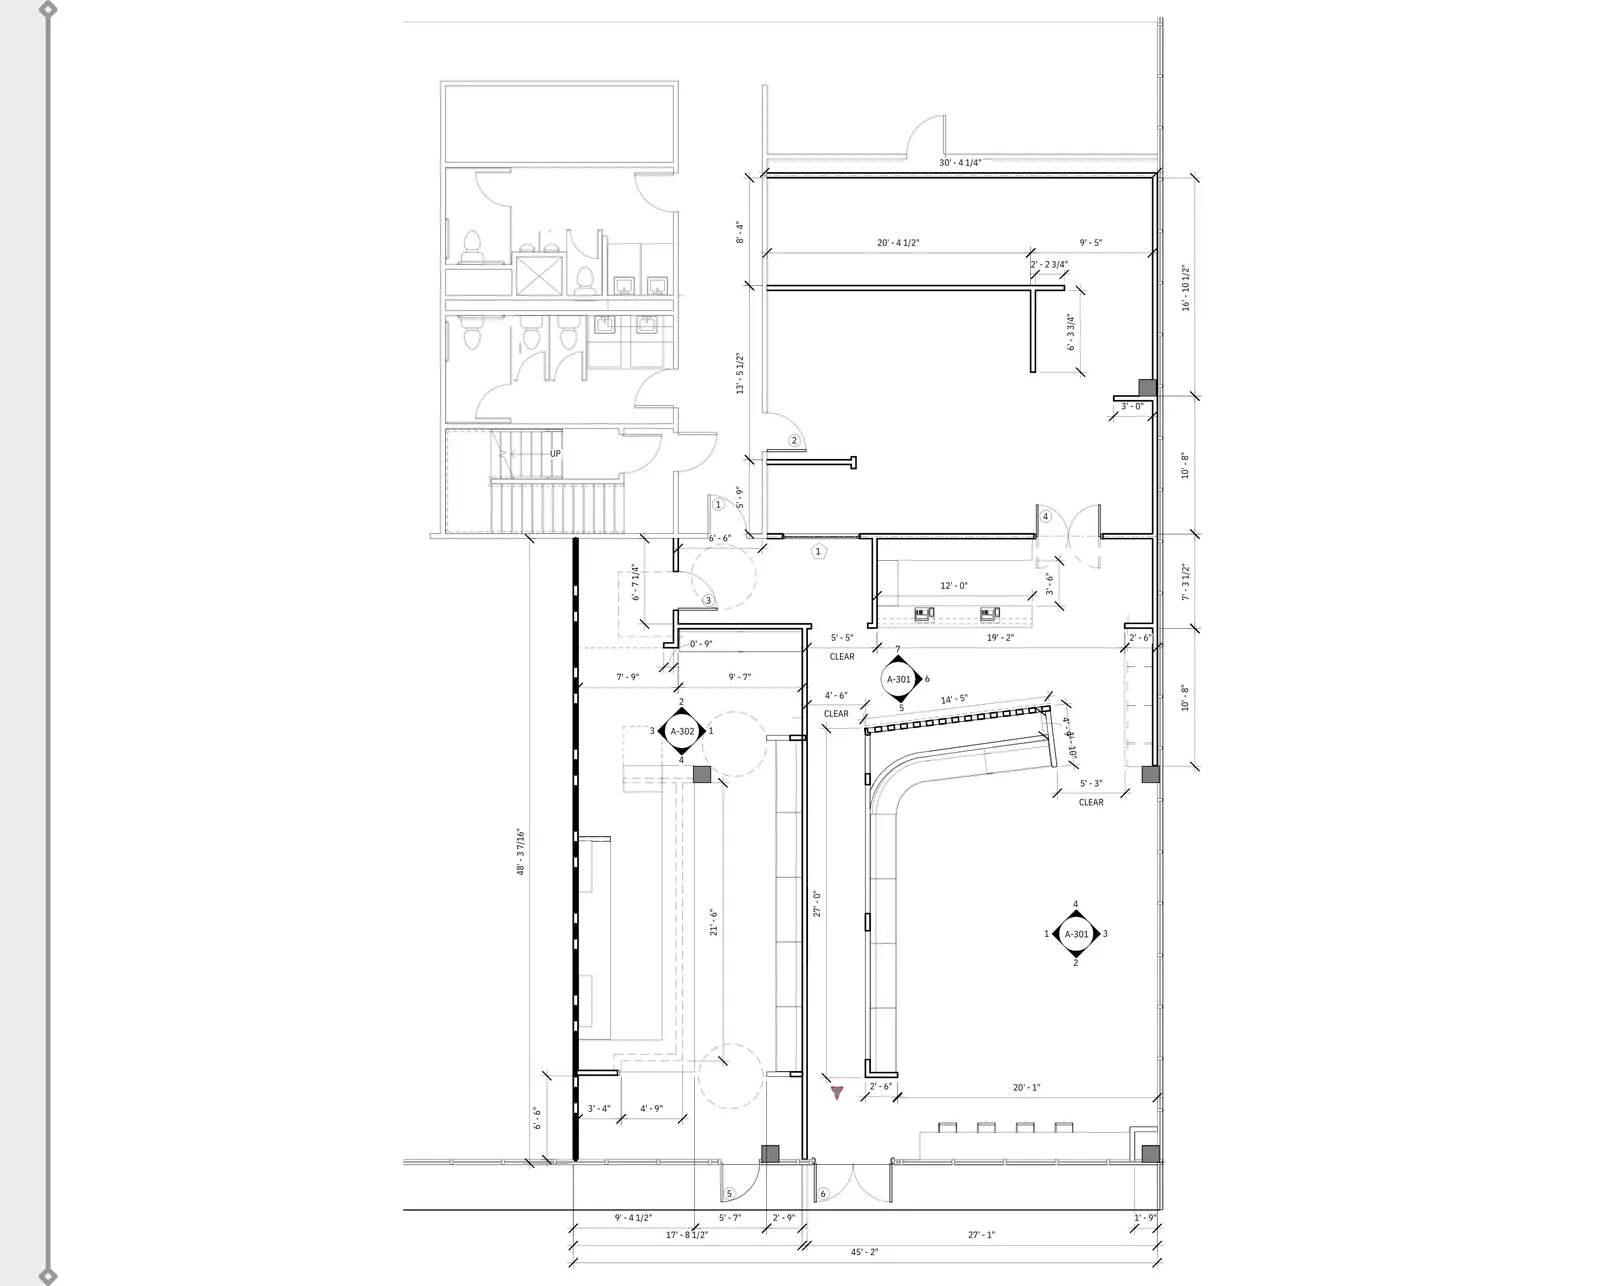
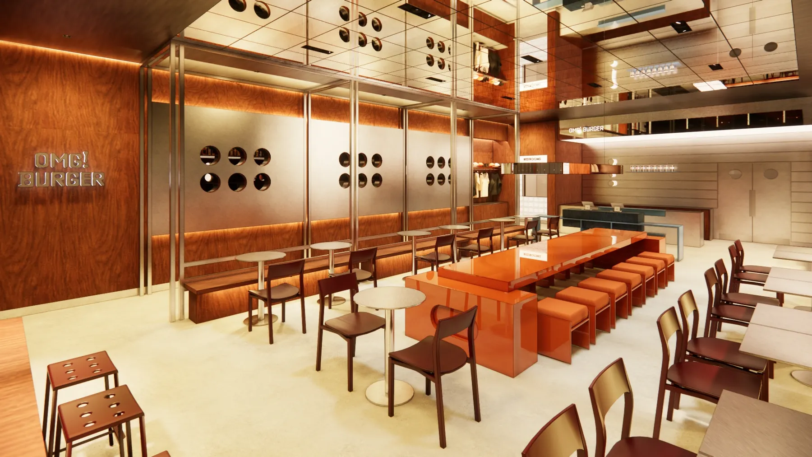
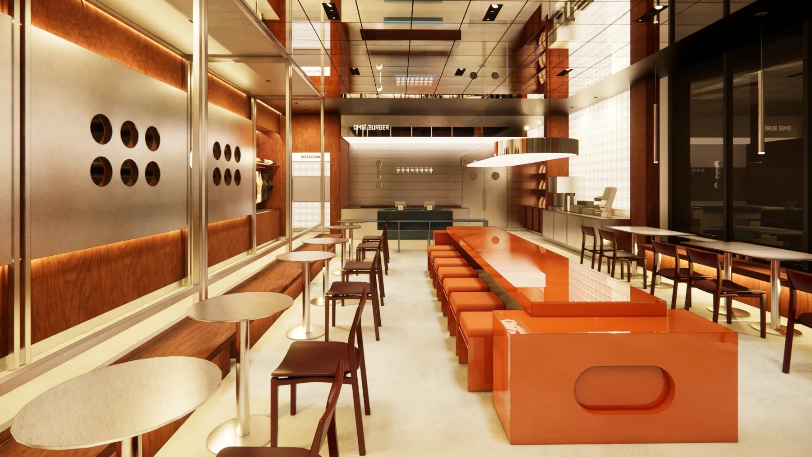
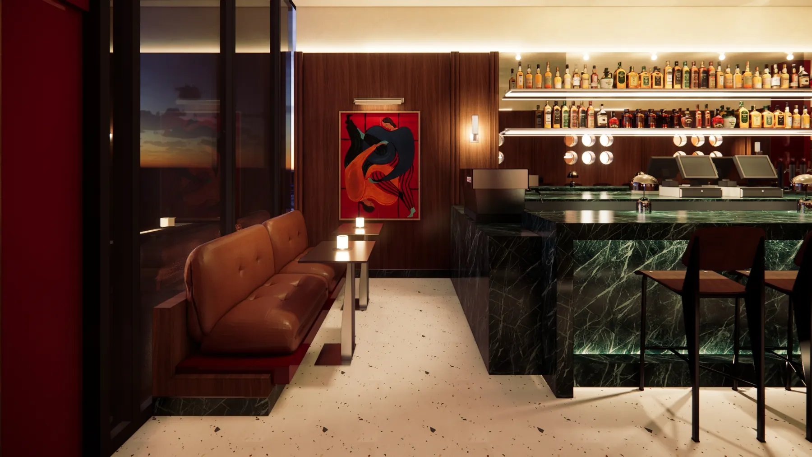
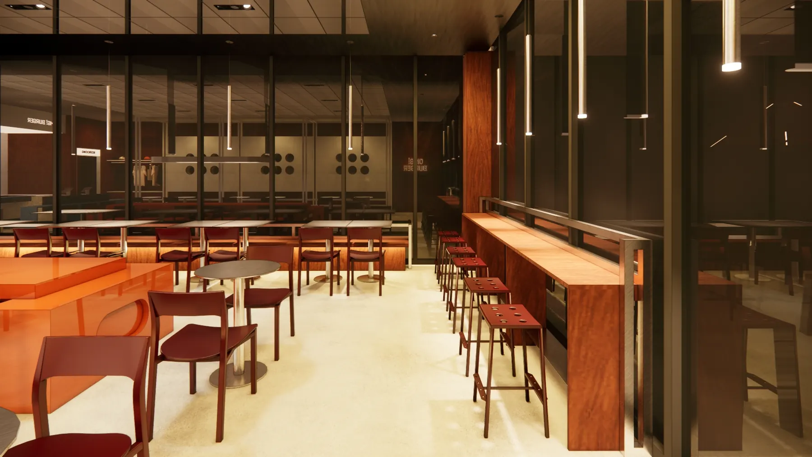
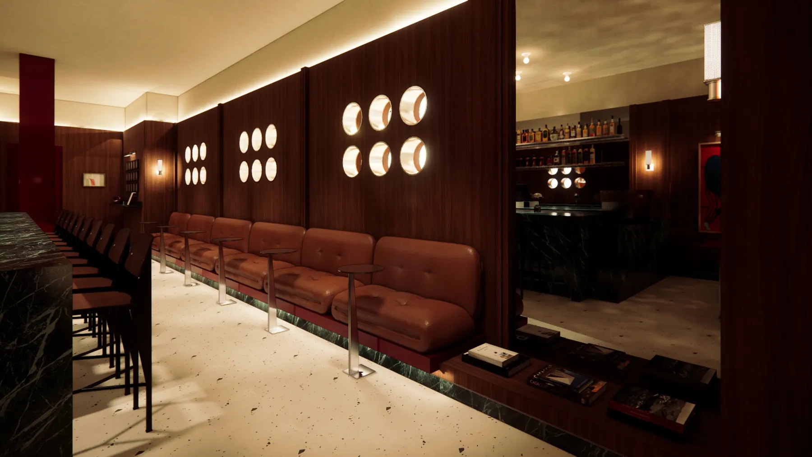
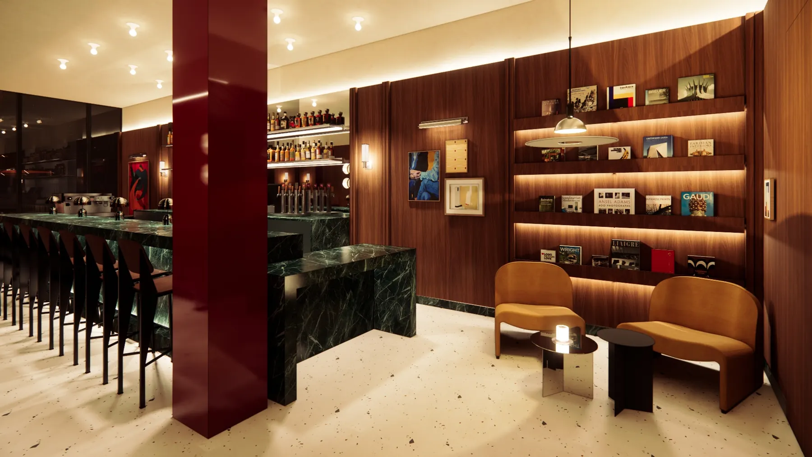
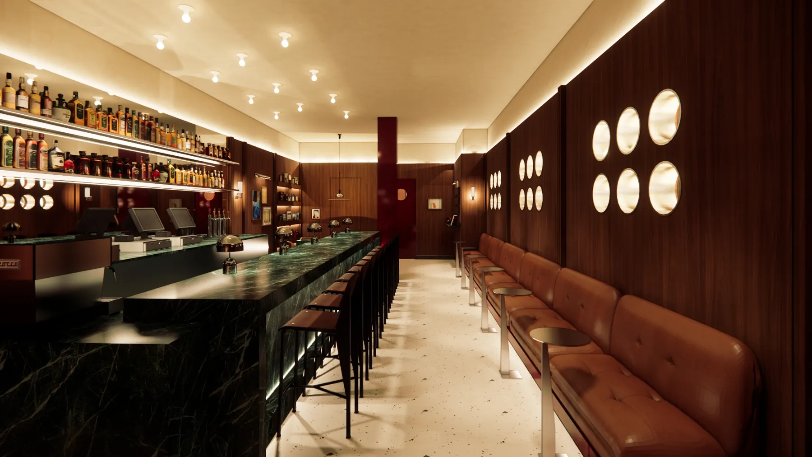
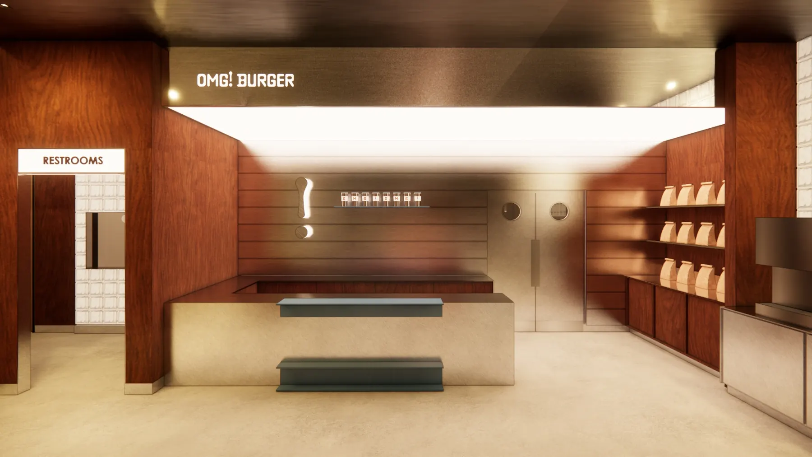
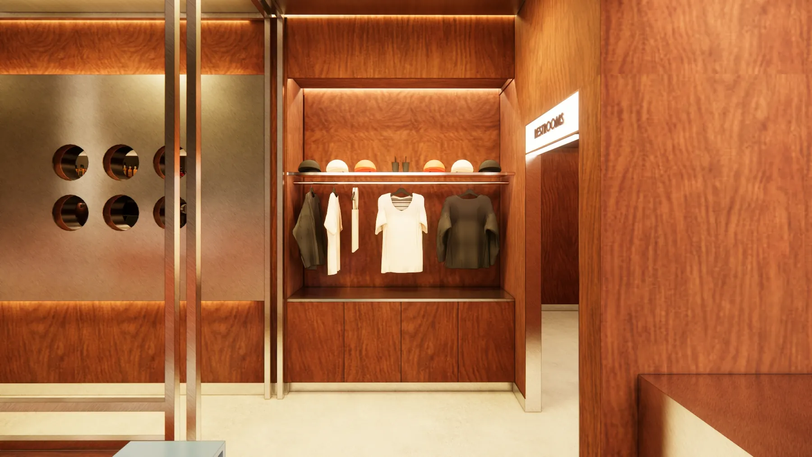
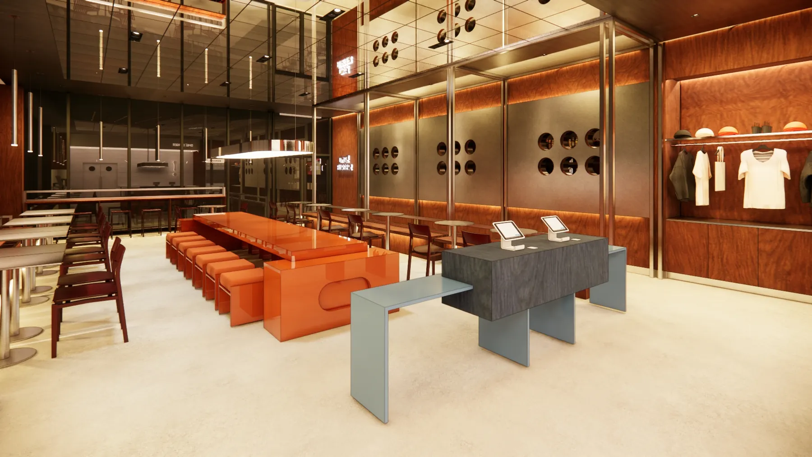
A renovation that turns a ground floor office into a vibrant restaurant and bar in the Galleria area.
The design gives the brand a modern read through a tightly structured layout: a central communal table invites people to share space, next to a flexible counter service system.
The kitchen was planned for efficiency and change, supporting a moving menu while keeping the operation flowing.
Barry Design Studio role: design and planning, led by Yousef Elbarry.
Gallery
From the drawing set