Services
Commercial Interior & Building Design in Texas
Design for commercial, medical, retail, office, hospitality and civic buildings, documented in full so it can be priced, permitted and built.
Good commercial design starts with how the space has to work: circulation, codes, the brand, and what each zone is for. From there the studio develops layouts, materials and lighting, and documents everything in BIM.
Experience ranges from small wellness studios to work on a 22,500 square foot cathedral renovation and expansion as part of a nine person design team.
What's included
- Space planning
- Reflected ceiling plans and lighting
- Materials and finishes
- BIM construction documents
- Renovations and adaptive reuse
Related projects
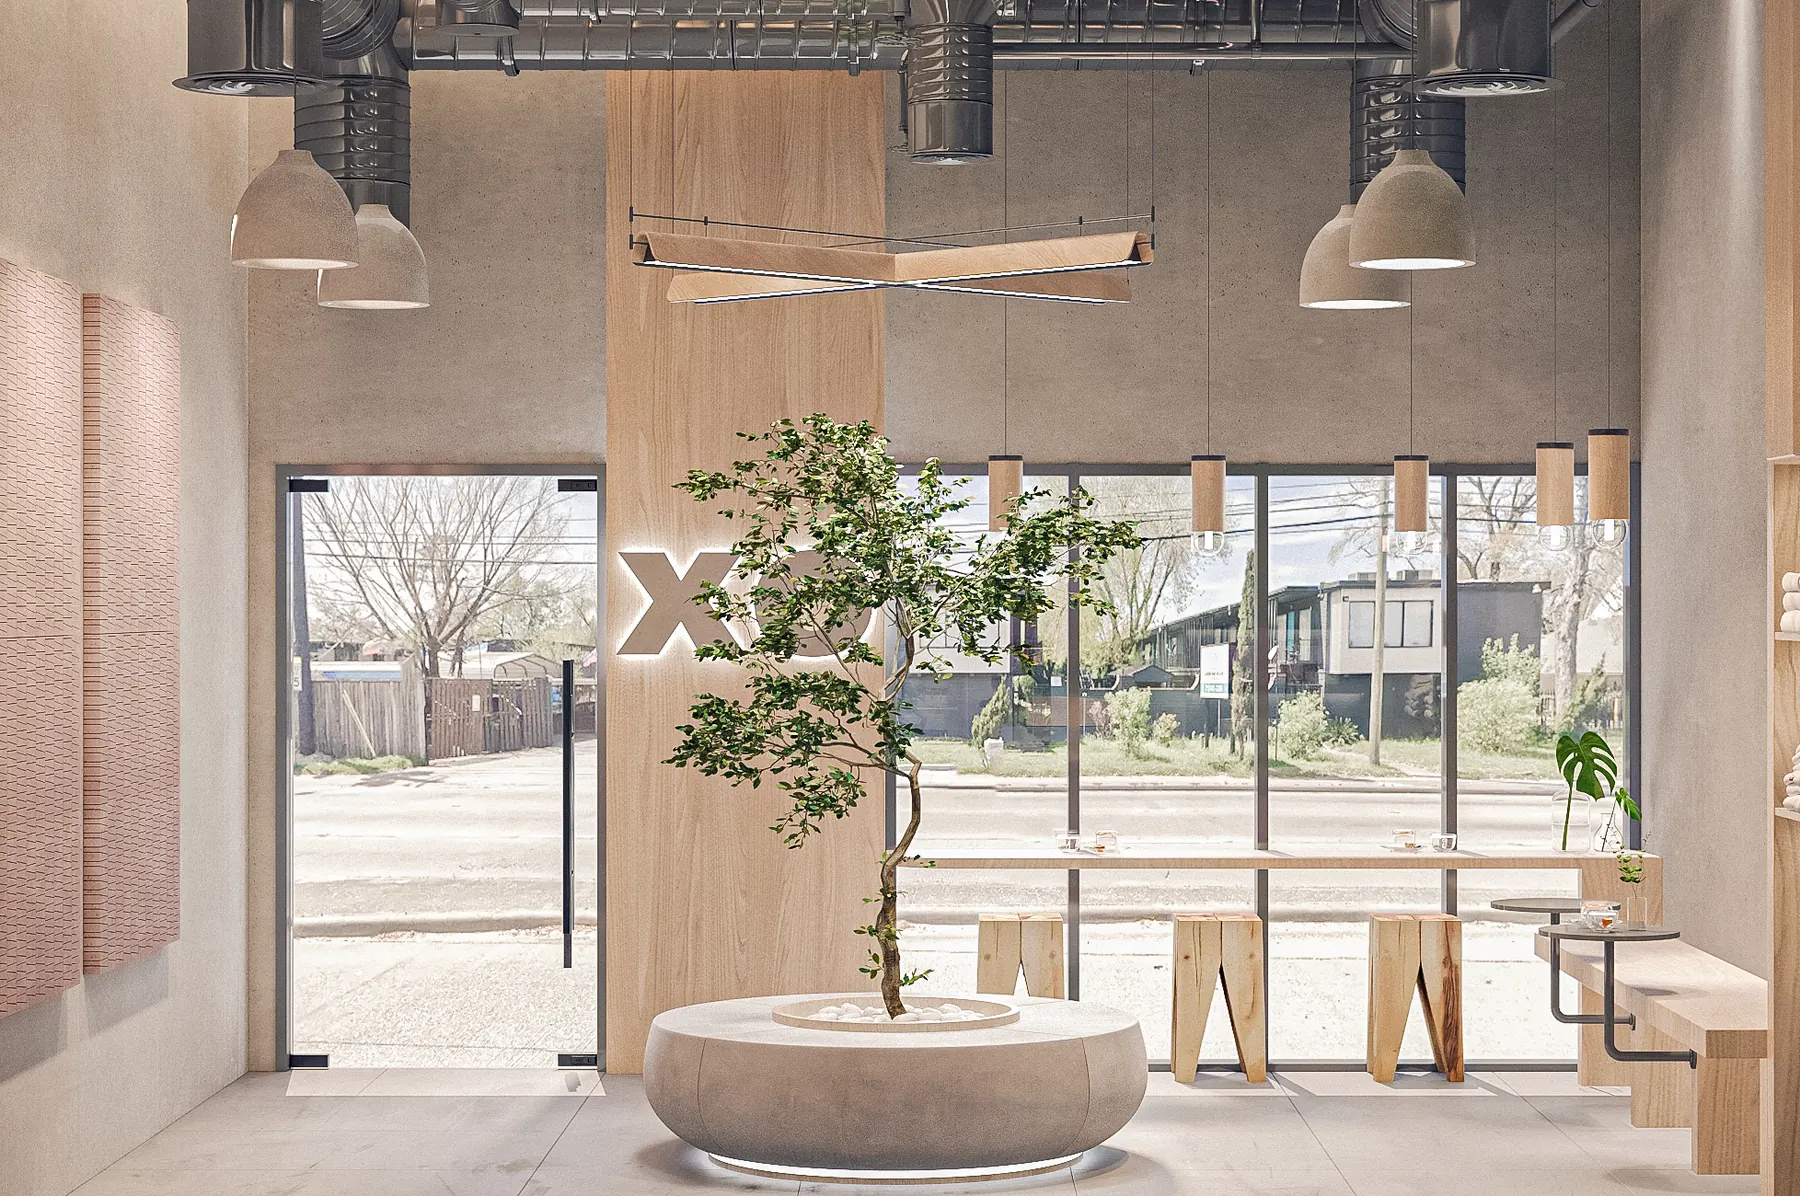 Wellness
XO Juice & Studio
1,500 sf · 2026A juice bar and Pilates studio, joined into one calm space around a living tree. Design and build · 3201 N Shepherd Dr, Houston TX
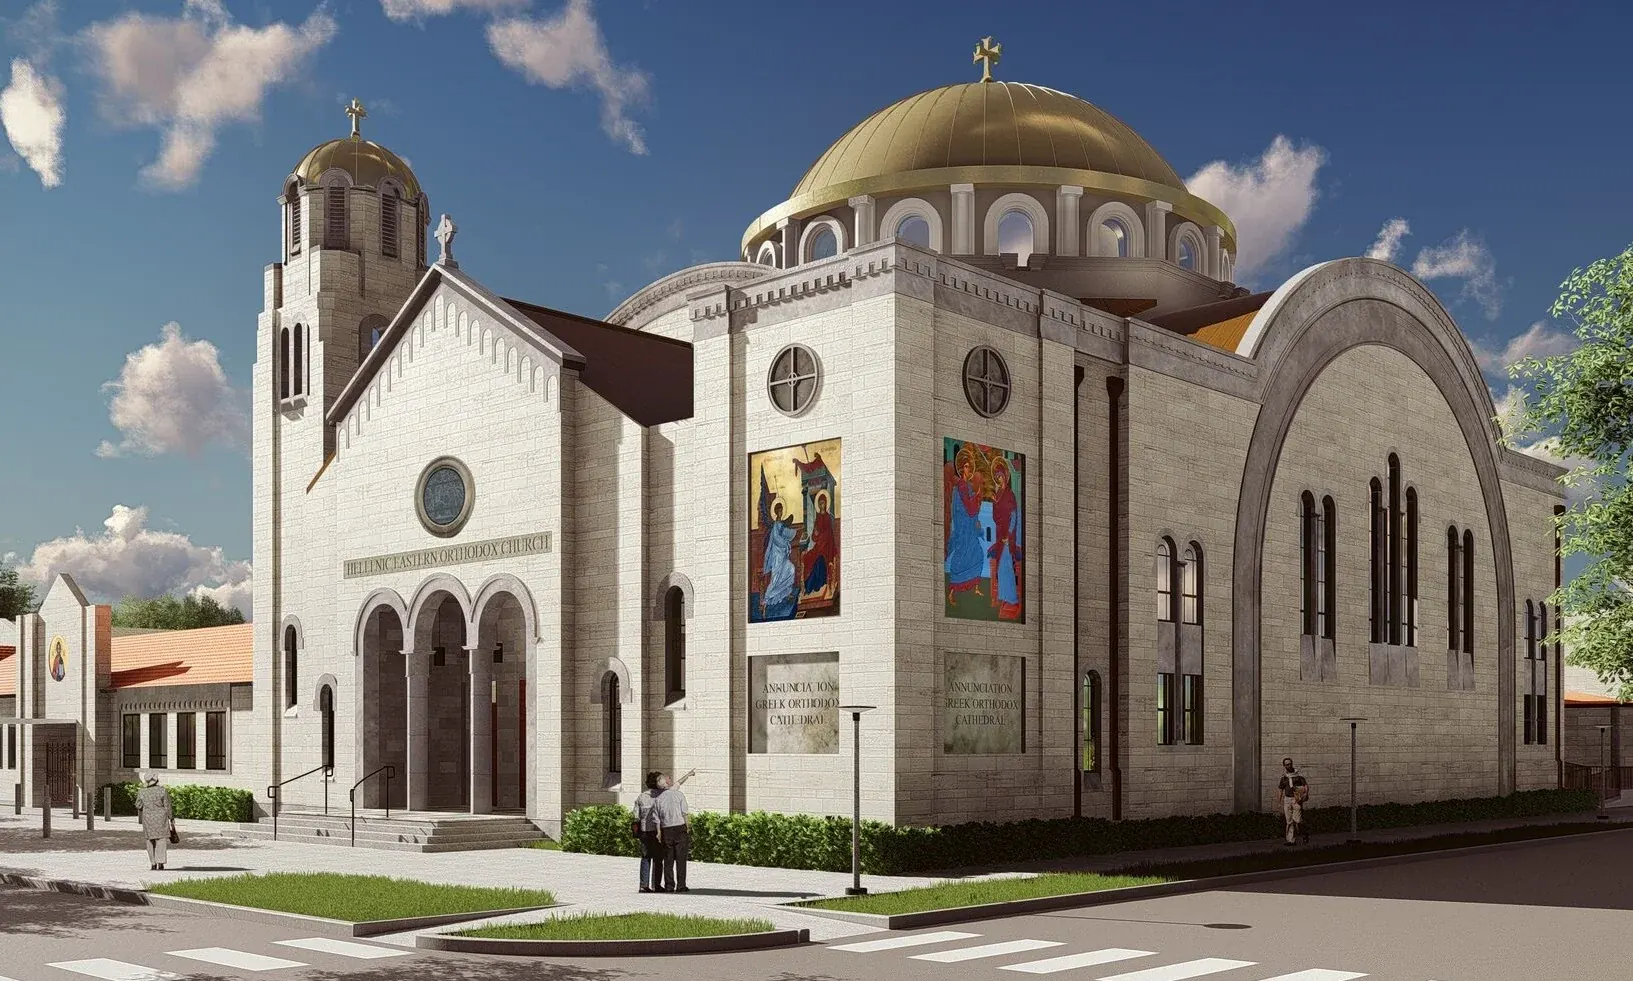 Civic & Religious
Annunciation Greek Orthodox Cathedral
22,500 sf · 2018A major renovation and expansion of a Montrose landmark that keeps its original character. Design team member (team of nine) · 3511 Yoakum Blvd, Montrose, Houston TX
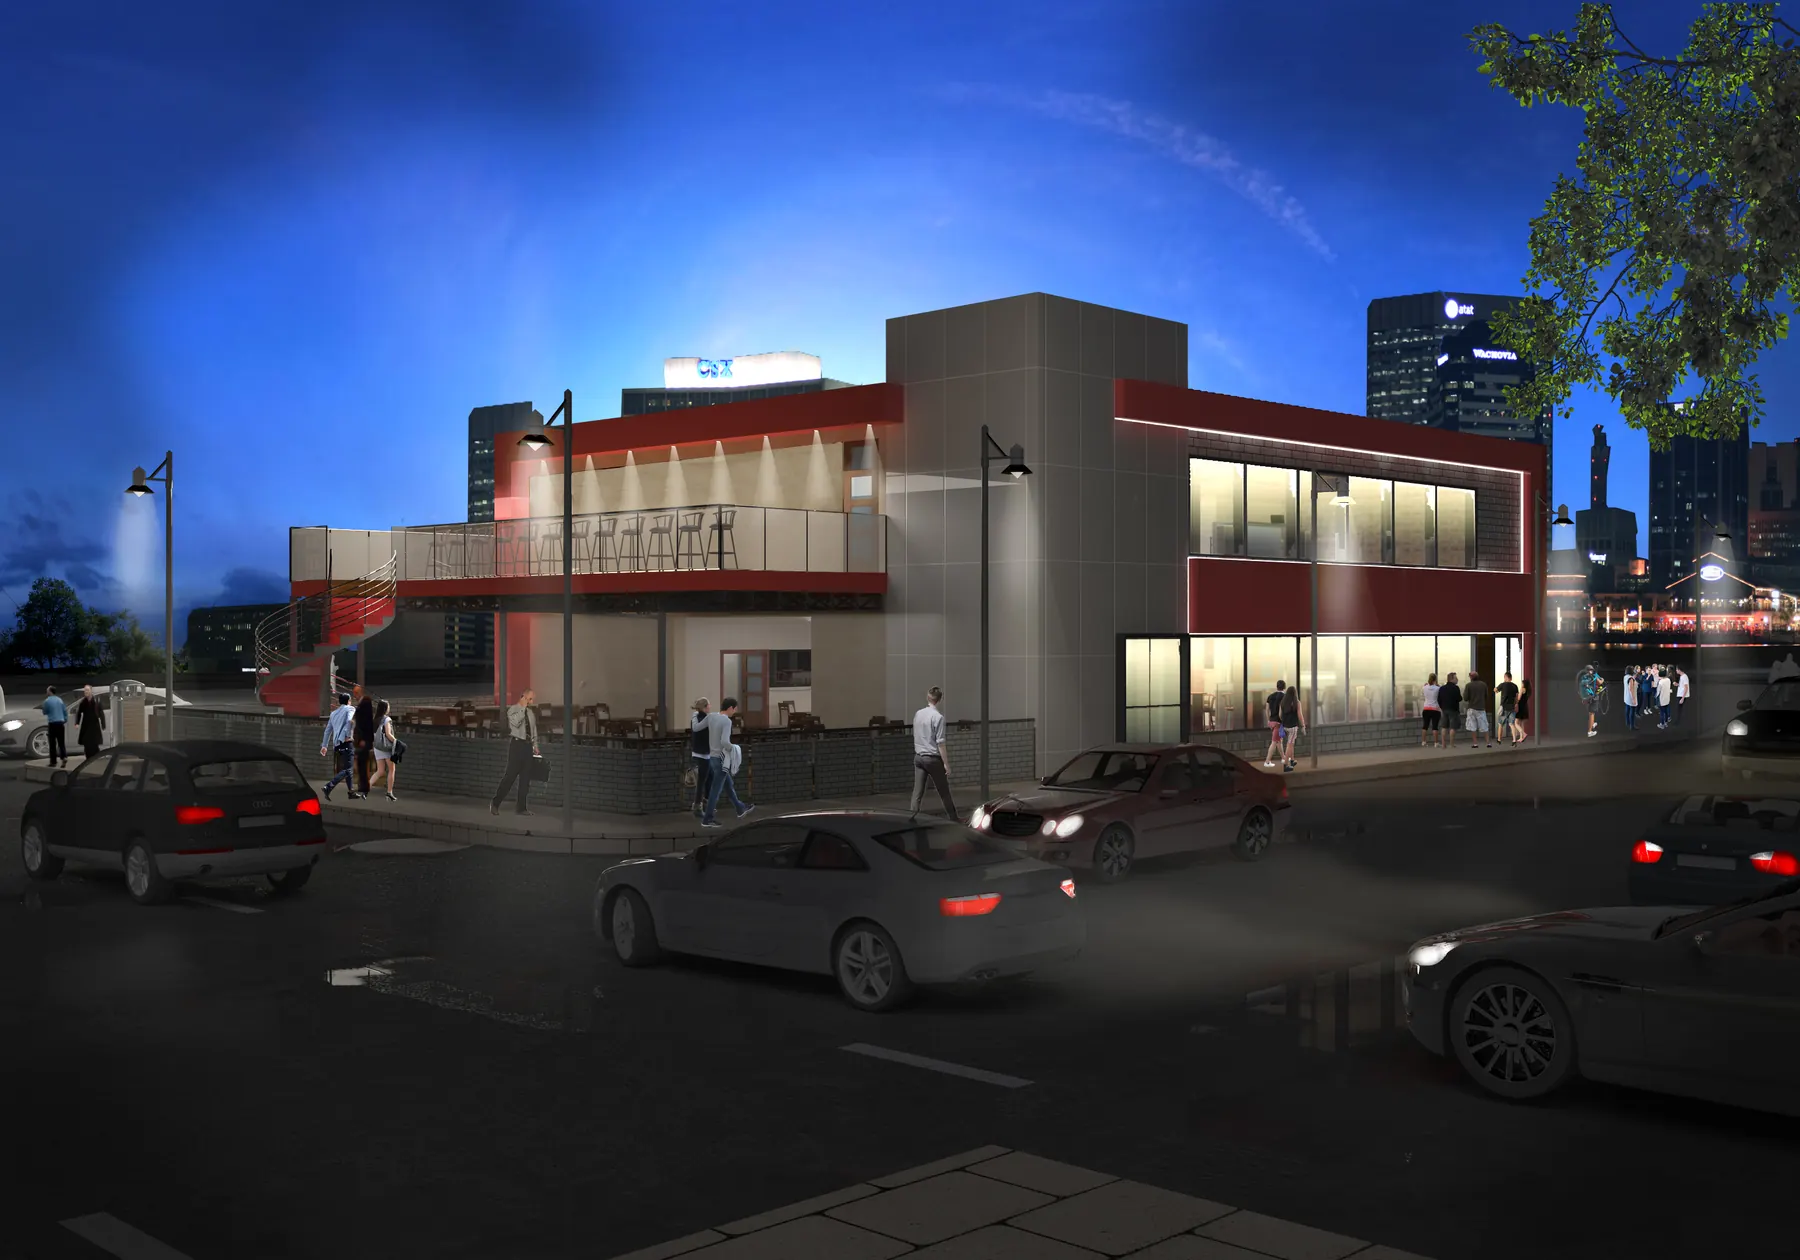 Nightlife
Bauhaus
5,000 sf · 2016An abandoned downtown building reborn as a bar and grill below and a nightclub above. Design and planning · 1803 Pease St, Downtown Houston TX
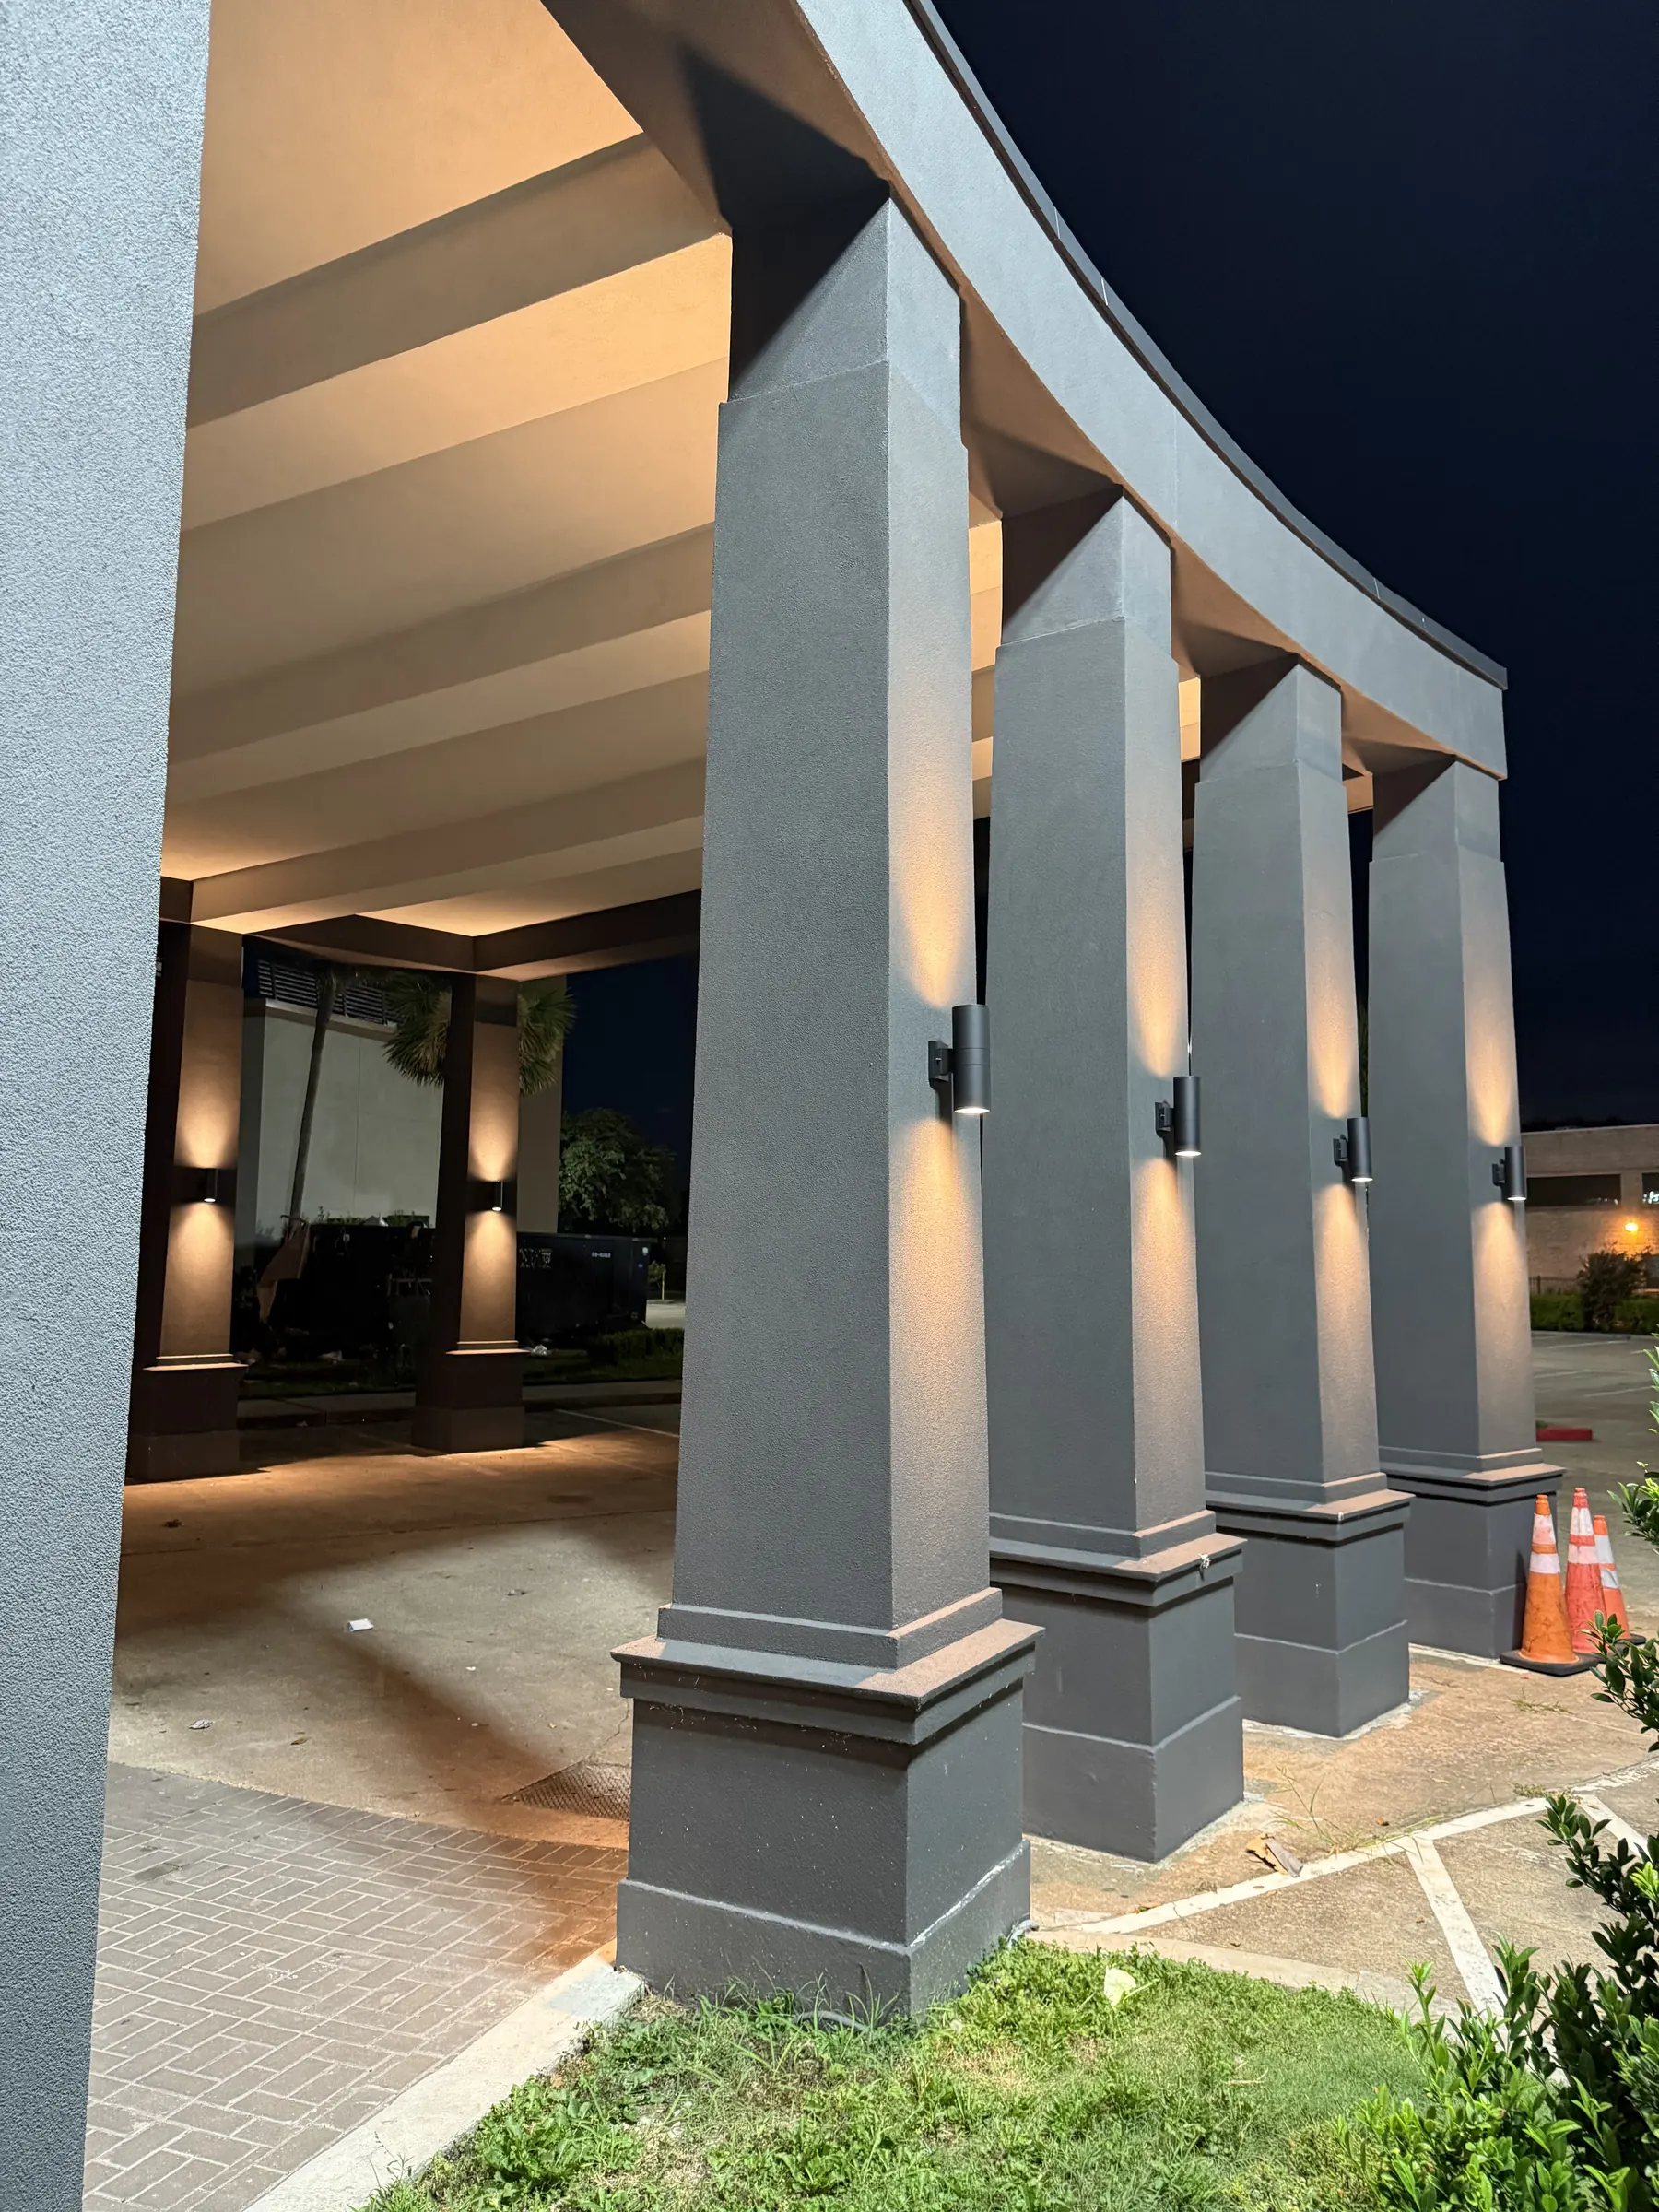 Hospitality
The Grand Tuscany Hotel
7,800 sf · 2025A full rebuild of a hotel porte cochère with new materials and a dramatic lighting system. Design and build · 12801 Northwest Fwy, Houston TX
Other services: Restaurant & Bar Design · Design & Build · Construction Management